
Listing Courtesy of:  CincyMLS / Listed By: Natasha "Tasha" Maag, Coldwell Banker Realty; Ean Molineaux, Hyde Park Regional
 CincyMLS / Listed By: Natasha "Tasha" Maag, Coldwell Banker Realty; Ean Molineaux, Hyde Park Regional
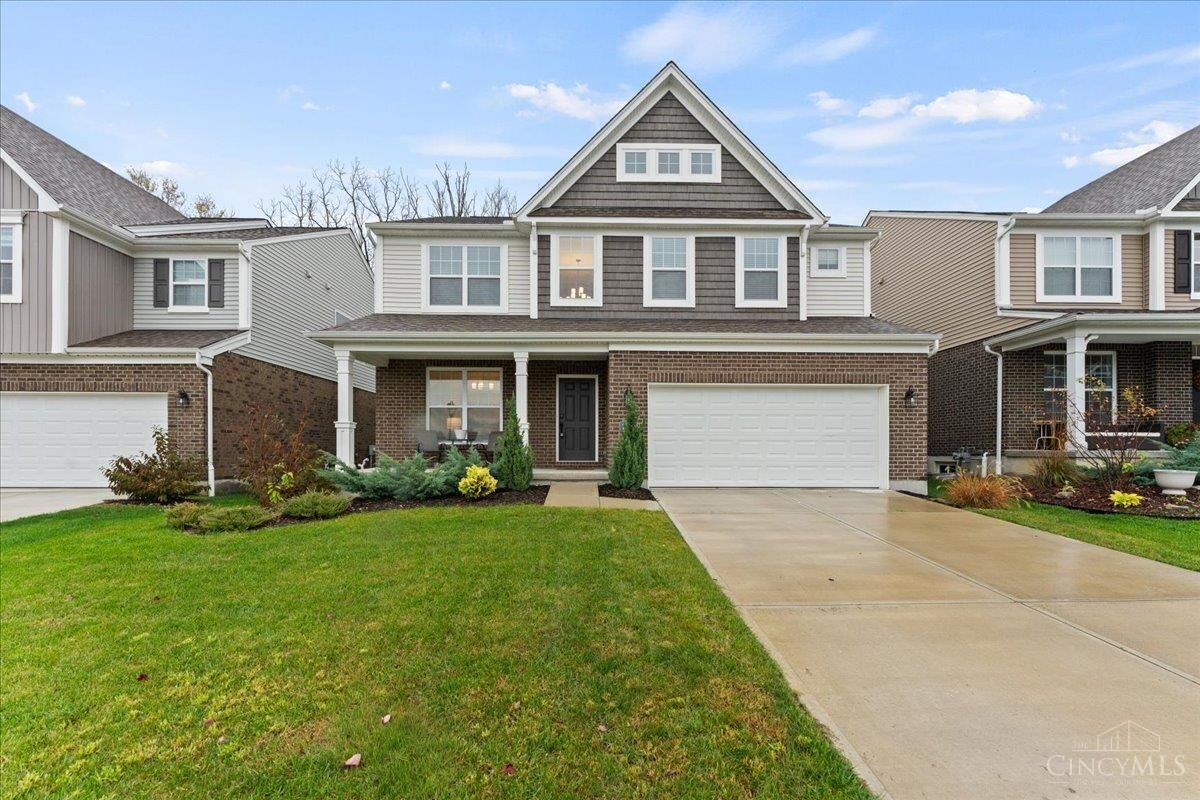
7172 Glenvalley Drive Anderson Twp, OH 45230
Pending (2 Days)
$650,000 (USD)
MLS #:
1899601
1899601
Lot Size
6,059 SQFT
6,059 SQFT
Type
Single-Family Home
Single-Family Home
Year Built
2024
2024
Style
Traditional
Traditional
School District
Forest Hills Local S
Forest Hills Local S
County
Hamilton County
Hamilton County
Listed By
Natasha "Tasha" Maag, Coldwell Banker Realty
Ean Molineaux, Coldwell Banker Realty
Ean Molineaux, Coldwell Banker Realty
Source
CincyMLS
Last checked Nov 10 2026 at 5:15 PM GMT-0500
CincyMLS
Last checked Nov 10 2026 at 5:15 PM GMT-0500
Bathroom Details
Interior Features
- Multi Panel Doors
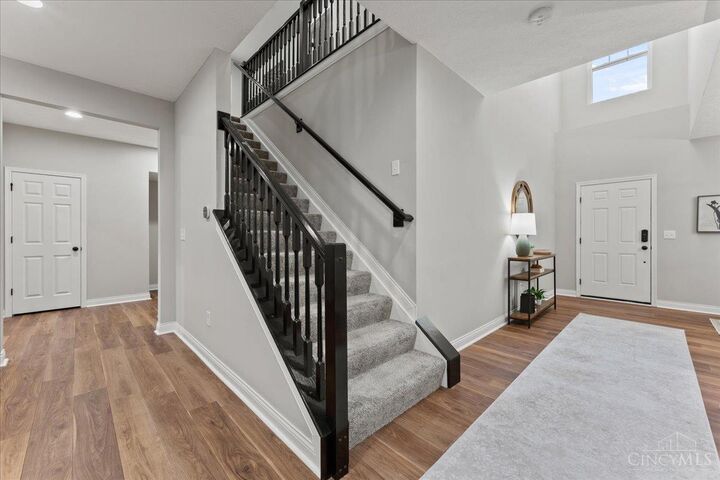
- 9ft + Ceiling
- French Doors
- Tray Ceiling
Kitchen
- Wood Cabinets
- Pantry
- Walkout
- Island
- Eat-In
- Quartz Counters
- Lvf Luxury Vinyl Floor
Property Features
- Fireplace: Gas
- Fireplace: Insert
- Foundation: Poured
Heating and Cooling
- Gas Furn Ef Rtd 95%+
- Central Air
Basement Information
- Unfinished
- Concrete Floor
- Bath Full Rough-In
Homeowners Association Information
- Dues: $720/Annually
Exterior Features
- Roof: Shingle
Utility Information
- Sewer: Public Sewer
- Fuel: Gas
Stories
- Two
Living Area
- 2,912 sqft
Location
Disclaimer: Data last updated: 11/10/26 09:15

Description