
Listing Courtesy of: COLUMBUS OH MLS / Listed By: Dave Bible, Coldwell Banker Realty
4841 Ashleigh Drive Dublin, OH 43016
Active (49 Days)
$379,999 (USD)
Description
MLS #:
226030142
226030142
Taxes
$6,729(2025)
$6,729(2025)
Lot Size
2,178 SQFT
2,178 SQFT
Type
Condo
Condo
Year Built
2014
2014
Style
Traditional
Traditional
School District
Hilliard Csd 2510 Fra Co.
Hilliard Csd 2510 Fra Co.
County
Franklin County
Franklin County
Community
Ashleigh Village
Ashleigh Village
Listed By
Dave Bible, Coldwell Banker Realty
Source
COLUMBUS OH MLS
Last checked Sep 28 2026 at 12:40 AM GMT-0500
COLUMBUS OH MLS
Last checked Sep 28 2026 at 12:40 AM GMT-0500
Bathroom Details
- Full Bathrooms: 2
Interior Features
- Window Features: Insulated All
- Appliances: Microwave
- Appliances: Electric Range
- Appliances: Dishwasher
- Appliances: Gas Water Heater
- Appliances: Refrigerator
Subdivision
- Ashleigh Village
Property Features
- Fireplace: One
- Fireplace: Gas Log
- Foundation: Slab
Heating and Cooling
- Forced Air
- Central Air
Homeowners Association Information
- Dues: $403
Flooring
- Wood
Utility Information
- Sewer: Public Sewer
Garage
- Garage
Parking
- Attached Garage
- Garage Door Opener
Location
Disclaimer: Copyright 2026 Columbus OH MLS. All rights reserved. This information is deemed reliable, but not guaranteed. The information being provided is for consumers’ personal, non-commercial use and may not be used for any purpose other than to identify prospective properties consumers may be interested in purchasing. Data last updated 9/27/26 17:40

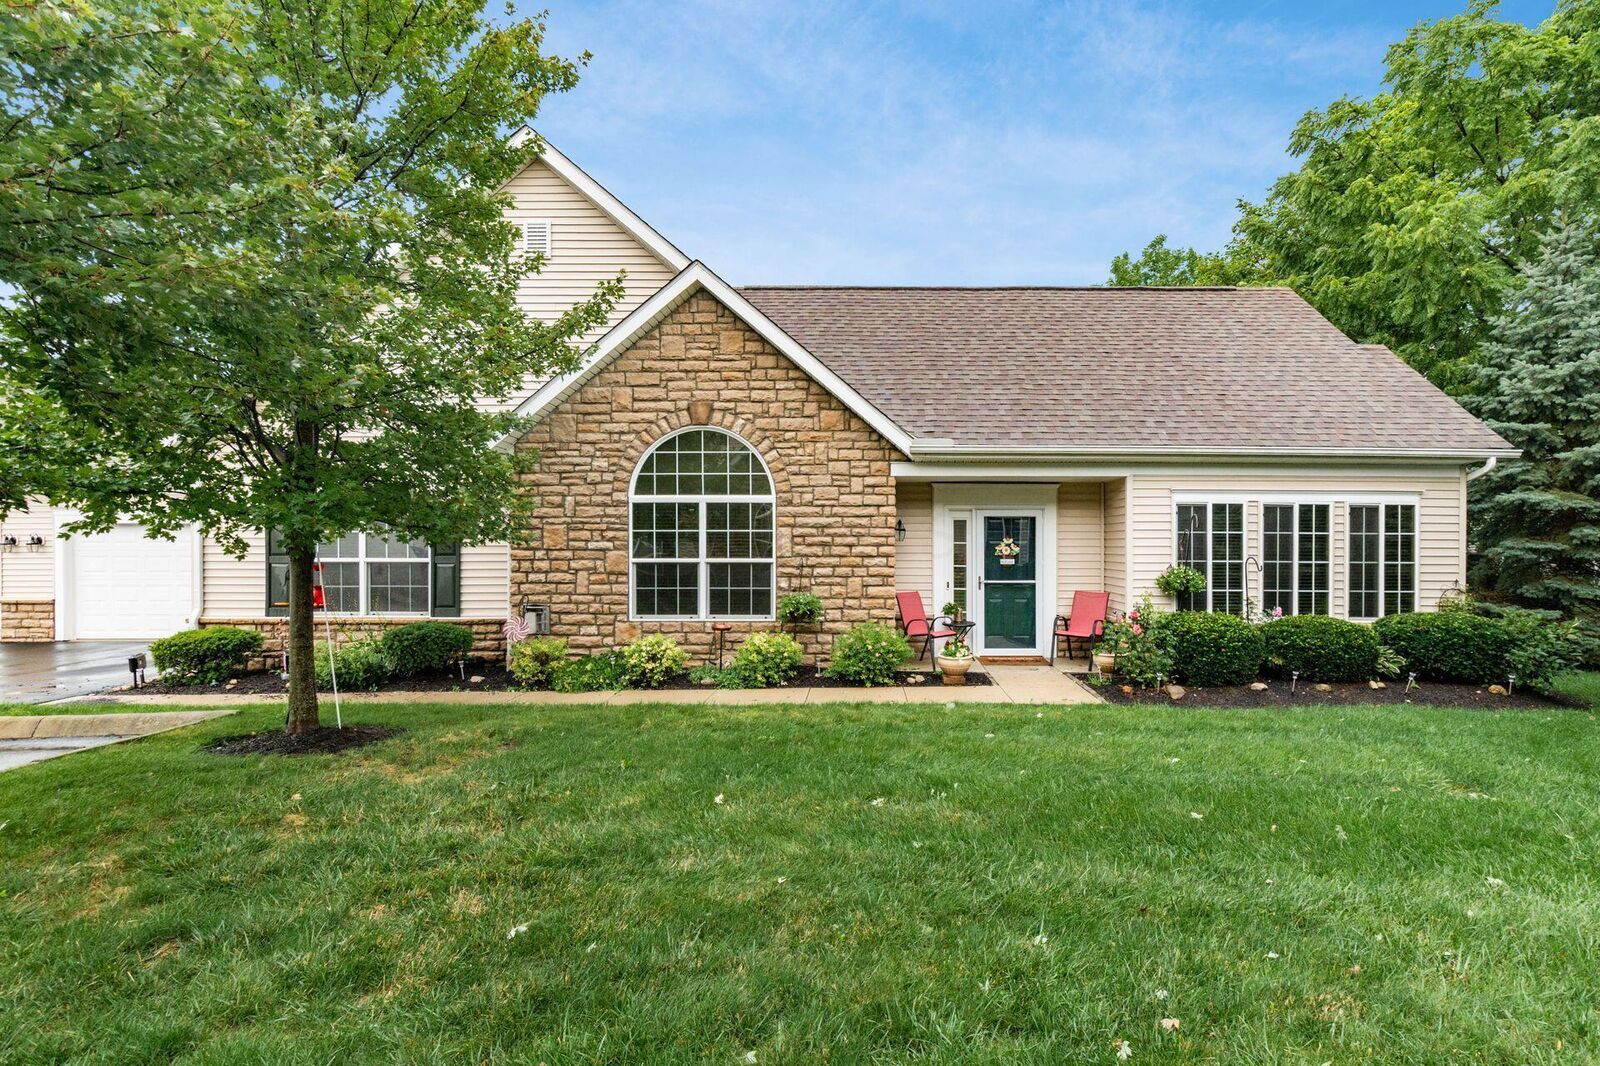
The home features newer flooring throughout and a large, well-appointed kitchen with 48-inch cabinetry and a convenient eating area. The kitchen opens to a dining room and an expansive great room highlighted by vaulted ceilings and a cozy gas fireplace, creating a warm and inviting space for gatherings.
The private owner's suite offers a peaceful retreat with an oversized walk-in closet featuring a professionally designed storage system. Located on the opposite side of the home, the additional bedroom and second full bath provide privacy and flexibility for family, guests, or a home office. The four season room adds to the flexibility of this floor plan, allowing for a great den or man cave.
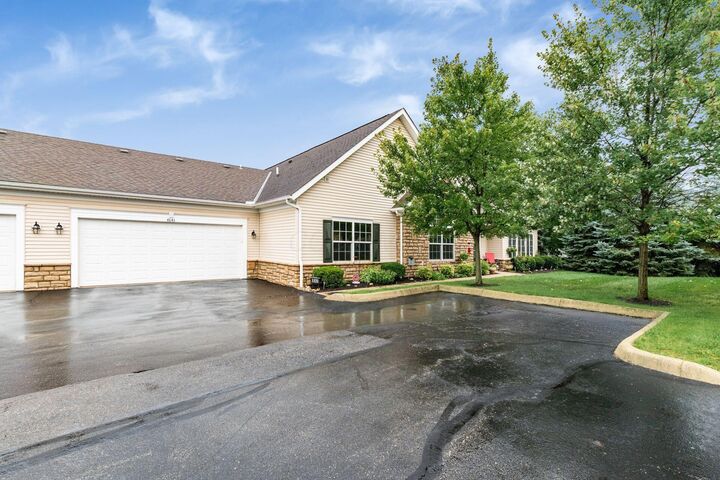
Step outside to enjoy the paver patio, the perfect spot for relaxing with a book, enjoying your morning coffee, or taking in the peaceful surroundings. An oversized two-car garage provides ample parking and includes additional overhead storage, offering plenty of room for seasonal items and more.
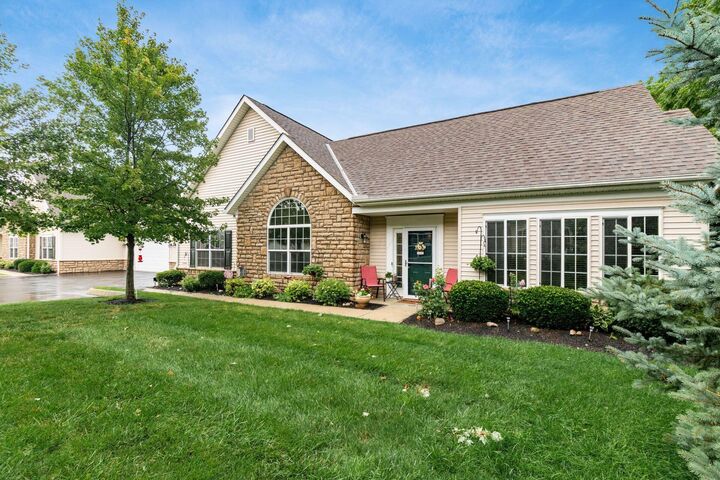
With its spacious floor plan, thoughtful updates, abundant storage, and peaceful setting, this Hilliard ranch condo is a wonderful place to call home.