
Listing Courtesy of: COLUMBUS OH MLS / Listed By: Angie Tanner-Miller, Coldwell Banker Realty; Joshua Cox, Marysville
6061 Baumeister Drive Hilliard, OH 43026
Active (46 Days)
$650,000 (USD)
Description
MLS #:
226030404
226030404
Taxes
$14,296(2025)
$14,296(2025)
Lot Size
9,148 SQFT
9,148 SQFT
Type
Single-Family Home
Single-Family Home
Year Built
2013
2013
Style
Split Level
Split Level
School District
Hilliard Csd 2510 Fra Co.
Hilliard Csd 2510 Fra Co.
County
Franklin County
Franklin County
Community
Estates at Hoffman Farms
Estates at Hoffman Farms
Listed By
Angie Tanner-Miller, Coldwell Banker Realty
Joshua Cox, Coldwell Banker Realty
Joshua Cox, Coldwell Banker Realty
Source
COLUMBUS OH MLS
Last checked Sep 26 2026 at 7:16 AM GMT-0500
COLUMBUS OH MLS
Last checked Sep 26 2026 at 7:16 AM GMT-0500
Bathroom Details
- Full Bathrooms: 4
- Half Bathroom: 1
Interior Features
- Window Features: Insulated All
- Appliances: Microwave
- Appliances: Electric Range
- Appliances: Dishwasher
- Appliances: Refrigerator
Subdivision
- Estates At Hoffman Farms
Property Features
- Fireplace: One
- Fireplace: Gas Log
- Fireplace: Decorative
- Foundation: Poured
Heating and Cooling
- Forced Air
- Central Air
Homeowners Association Information
- Dues: $195
Flooring
- Carpet
- Wood
Utility Information
- Sewer: Public Sewer
Garage
- Garage
Parking
- Attached Garage
Location
Disclaimer: Copyright 2026 Columbus OH MLS. All rights reserved. This information is deemed reliable, but not guaranteed. The information being provided is for consumers’ personal, non-commercial use and may not be used for any purpose other than to identify prospective properties consumers may be interested in purchasing. Data last updated 9/26/26 00:16

At the center of the home is a two story great room with a fireplace. Just off it, the kitchen offers stainless appliances, plenty of cabinet and counter space, and an eat in dining area. A formal dining room gives you space for larger gatherings, and a private den works well as an office, study, or quiet spot to focus.
Upstairs, the owner's suite includes a walk up bonus area and a bath with his and her walk in closets. The upper level also has a large loft, two bedrooms connected by a Jack and Jill bath, and a third bedroom with its own ensuite.
The lower level adds real flexibility. A full bathroom lets this oversized space function as a guest suite, a fifth bedroom, a home gym, a playroom, or whatever you need. A large unfinished basement below offers plenty of storage.
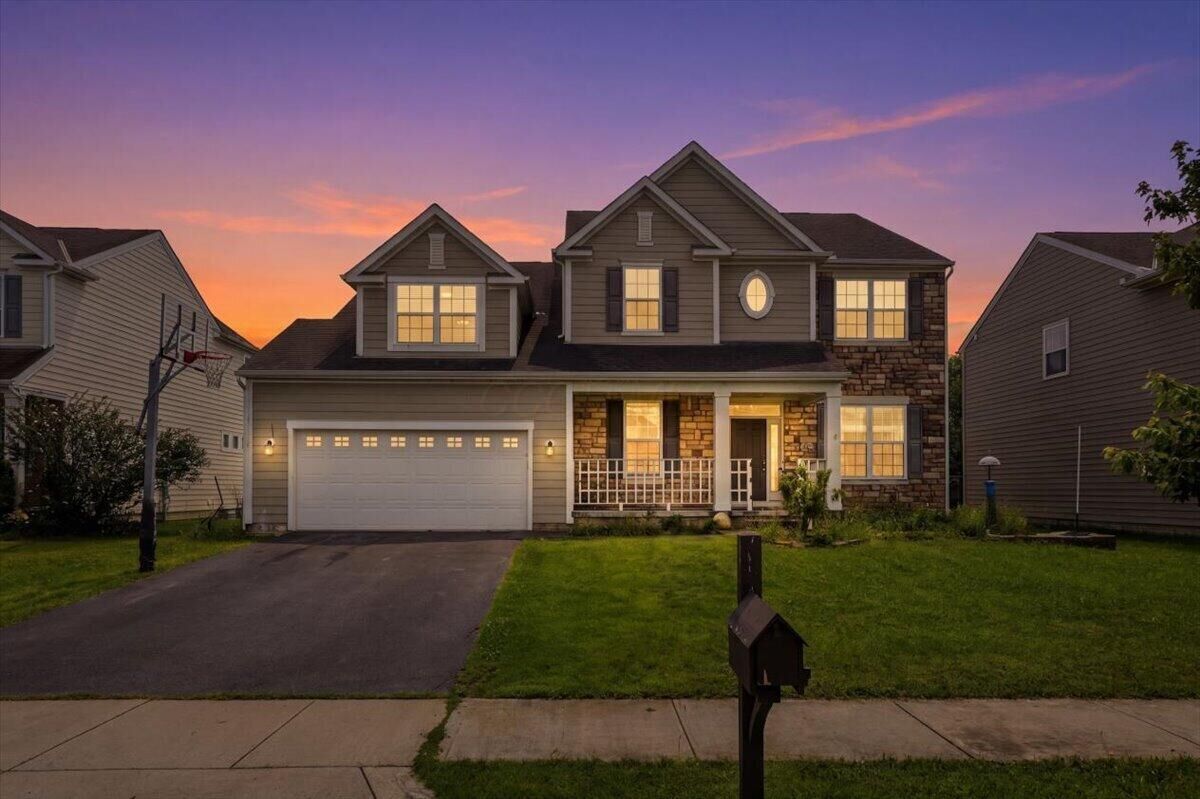
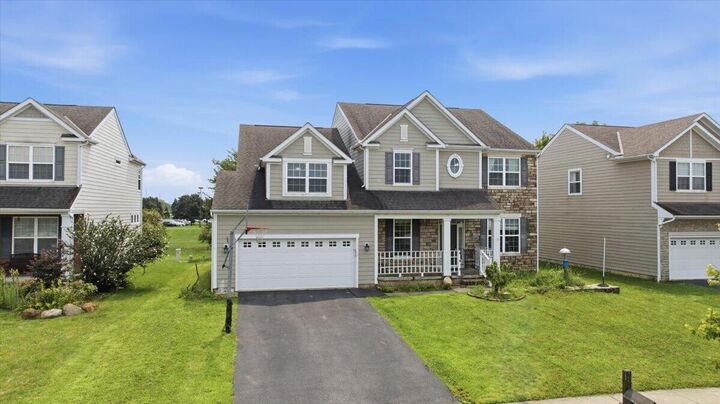
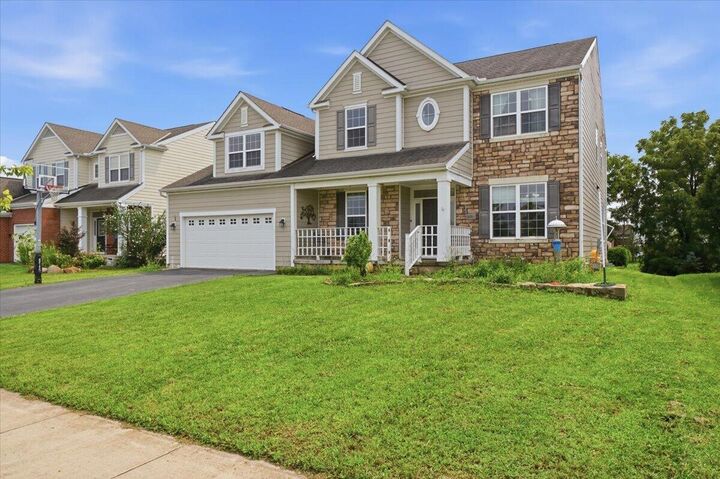
Outside you will find a covered front porch and a patio. The location puts you close to trails, parks, the YMCA, shopping, and restaurants, in the Hilliard school district.
With this much square footage and this many ways to use the space, this floor plan is worth a look. Schedule your showing today.