
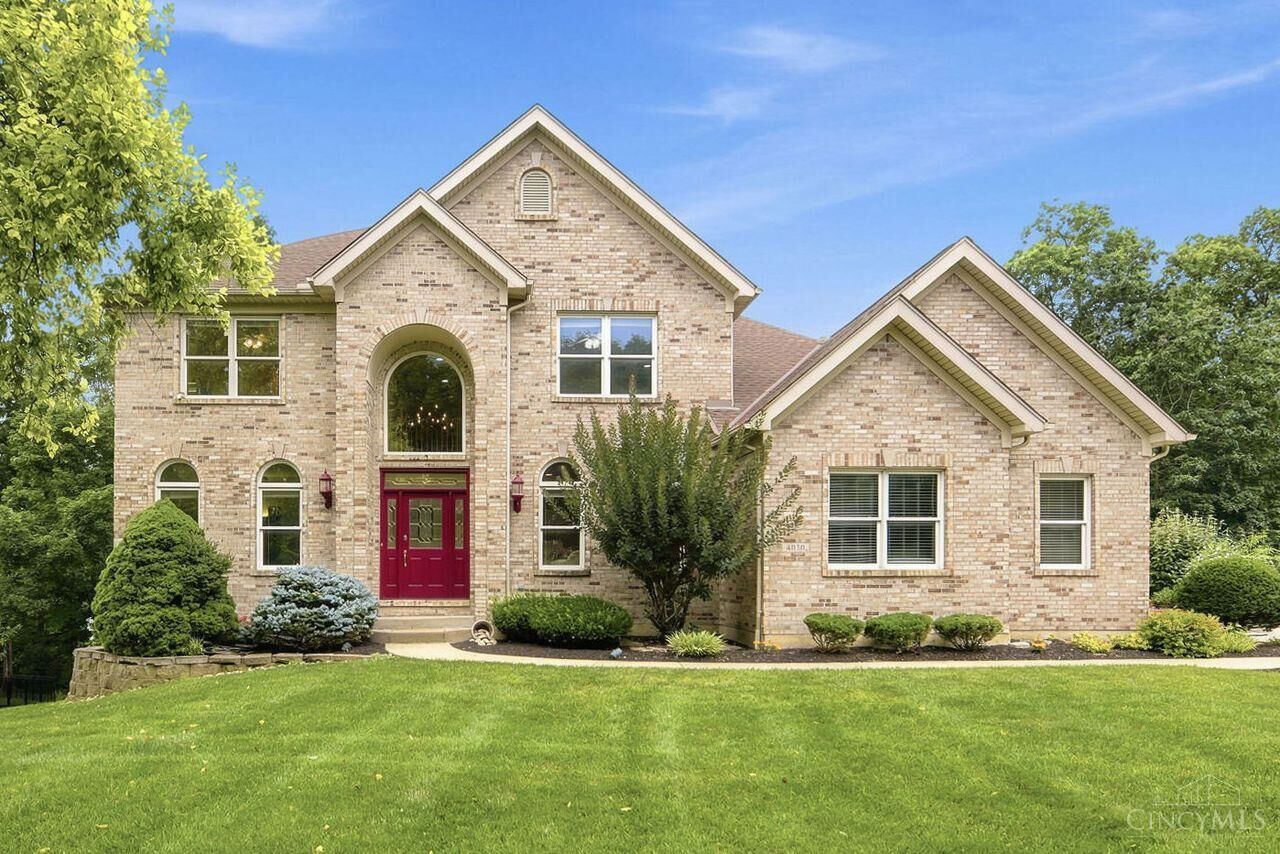
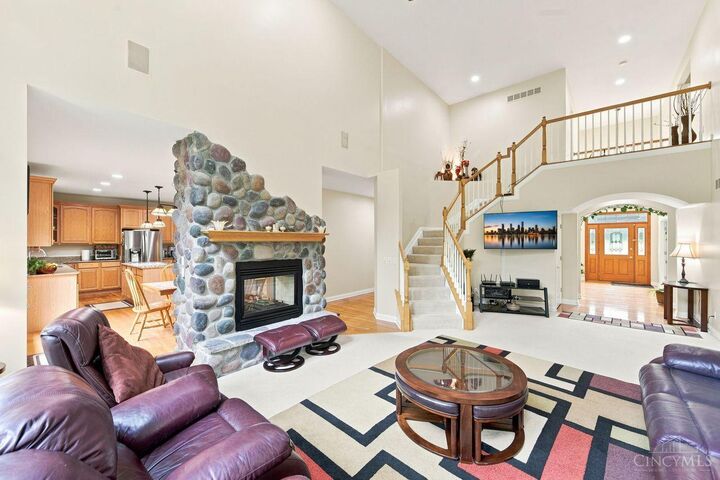
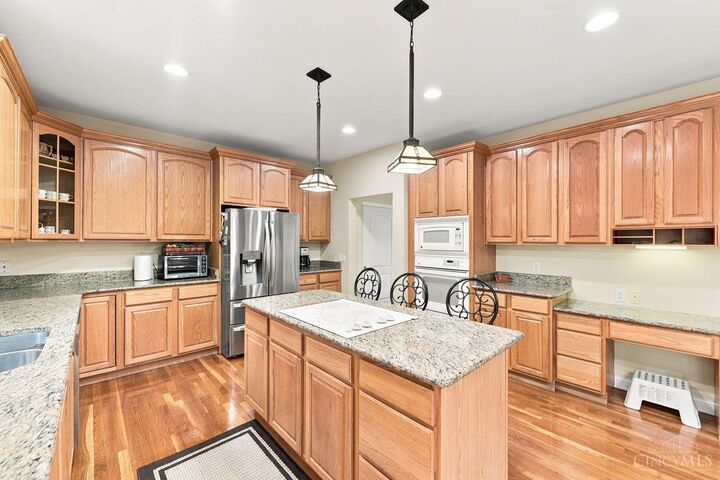
Listing Courtesy of:  CincyMLS / Listed By: Pawan Kumar, Coldwell Banker Realty
 CincyMLS / Listed By: Pawan Kumar, Coldwell Banker Realty
 4030 Granite Court Mason, OH 45040
Active (80 Days)
$849,000 (USD)

MLS #:
1886030
1886030
Lot Size
0.69 acres
0.69 acres
Type
Single-Family Home
Single-Family Home
Year Built
2001
2001
Style
Colonial
Colonial
Views
Woods
Woods
School District
Mason City Sd
Mason City Sd
County
Warren County
Warren County
Listed By
Pawan Kumar, Coldwell Banker Realty
Source
CincyMLS
Last checked Sep 26 2026 at 9:27 AM GMT-0500
CincyMLS
Last checked Sep 26 2026 at 9:27 AM GMT-0500
Bathroom Details
Interior Features
- Vaulted Ceiling
- Multi Panel Doors
- 9ft + Ceiling
- Crown Molding
- Cathedral Ceiling
- Natural Woodwork
- French Doors
Kitchen
- Wood Cabinets
- Pantry
- Walkout
- Planning Desk
- Marble/Granite/Slate
- Island
- Eat-In
- Window Treatment
- Fireplace
- Butler's Pantry
Subdivision
- Weatherstone
Property Features
- Level
- Sloped
- Fireplace: Gas
- Fireplace: Brick
- Foundation: Poured
Heating and Cooling
- Forced Air
- Gas
- Central Air
- Ceiling Fans
Basement Information
- Finished
- Walkout
- Ww Carpet
- Other
Homeowners Association Information
- Dues: $650/Annually
Exterior Features
- Deck
- Patio
- Cul De Sac
- Yard Lights
- Wooded Lot
- Sprinklers
- Roof: Shingle
Utility Information
- Sewer: Public Sewer
- Fuel: Gas
Parking
- Driveway
- On Street
Stories
- Two
Living Area
- 4,798 sqft
Location
Disclaimer: Data last updated: 9/26/26 02:27

Description