
Listing Courtesy of:  CincyMLS / Listed By: Maura Cagney-Tipton, Coldwell Banker Realty; Patrick Cagney, Ohio Indiana West Regional
 CincyMLS / Listed By: Maura Cagney-Tipton, Coldwell Banker Realty; Patrick Cagney, Ohio Indiana West Regional
8219 Charlies Way Miami Twp, OH 45002
Coming Soon
$1,650,000 (USD)
OPEN HOUSE TIMES
-
OPENSun, Nov 1511:00 am - 1:00 pm

Description
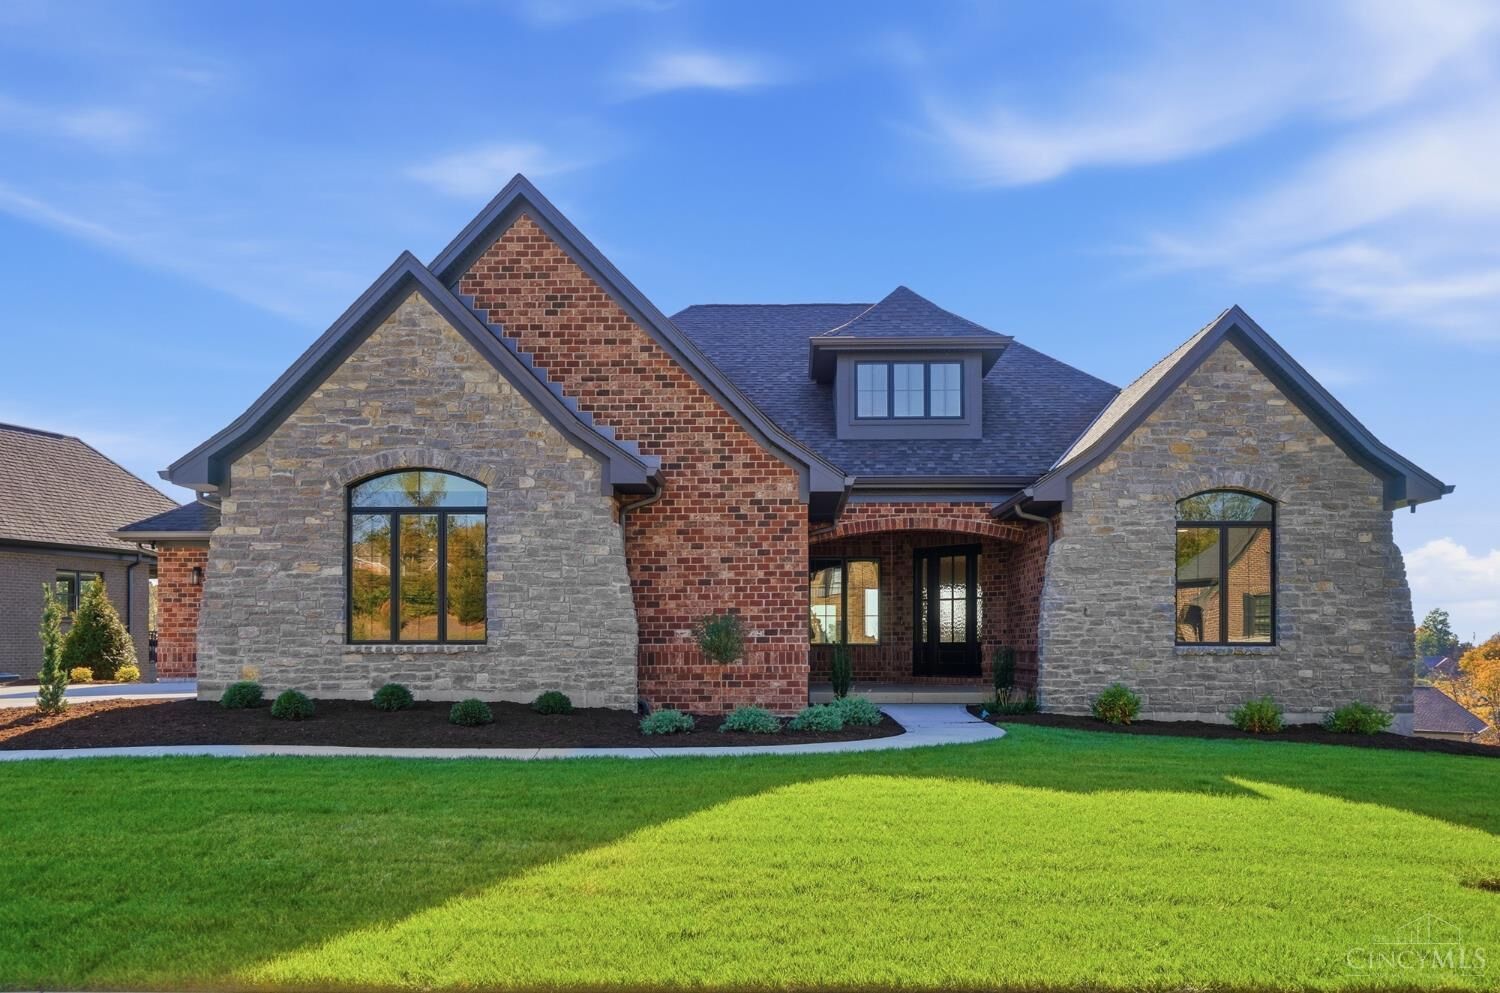
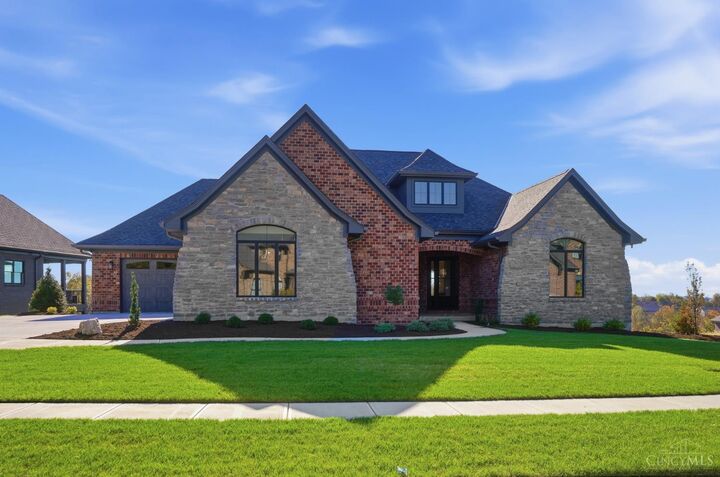
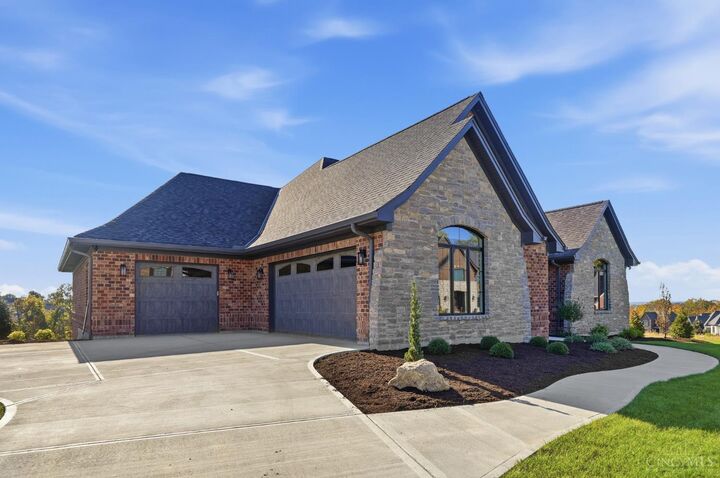
Truly exceptional! Custom built by Niehaus Builders 2, this remarkable 3-bed, 3-full & 2-half bath home with private study showcases extraordinary craftsmanship & distinctive architectural details throughout. Designed for luxurious 1-floor living, the open floor plan features soaring ceilings, custom woodwork, exposed beams & a dramatic DaVinci fireplace. The gourmet kitchen boasts Taj Mahal countertops, premium Thermador appliances, custom cabinetry, spacious island & walk-in pantry. A stunning glass-enclosed study adds architectural appeal, while the primary suite offers a beautiful wood ceiling & spa-inspired bath with custom-tiled shower. Expansive windows fill the home with natural light. Enjoy outdoor living on the covered deck with custom Mbrico tile system. Walkout LL offers additional living & entertaining space. Additional features include no-step garage access, EV hookup, 400-amp electrical service & irrigation system. A rare blend of sophisticated design & everyday comfort!
MLS #:
1898467
1898467
Lot Size
0.41 acres
0.41 acres
Type
Single-Family Home
Single-Family Home
Style
Ranch
Ranch
Views
Valley
Valley
School District
Three Rivers Local S
Three Rivers Local S
County
Hamilton County
Hamilton County
Listed By
Maura Cagney-Tipton, Coldwell Banker Realty
Patrick Cagney, Coldwell Banker Realty
Patrick Cagney, Coldwell Banker Realty
Source
CincyMLS
Last checked Nov 10 2026 at 3:30 PM GMT-0500
CincyMLS
Last checked Nov 10 2026 at 3:30 PM GMT-0500
Bathroom Details
Interior Features
- Multi Panel Doors
- 9ft + Ceiling
- Cathedral Ceiling
- Beam Ceiling
- Tray Ceiling
Kitchen
- Gourmet
- Wood Cabinets
- Walkout
- Counter Bar
- Wood Floor
- Island
- Eat-In
- Quartz Counters
- Butler's Pantry
Subdivision
- Annies Place
Lot Information
- Sidewalks
Property Features
- Fireplace: Gas
- Fireplace: Double Sided
- Foundation: Poured
Heating and Cooling
- Forced Air
- Gas
- Program Thermostat
- Central Air
- Ceiling Fans
Basement Information
- Walkout
- Finished - Full
- Wall to Wall Carpet
- Storage Room
- Ceiling 9'+
Homeowners Association Information
- Dues: $600/Annually
Exterior Features
- Sprinklers
- Roof: Shingle
Utility Information
- Sewer: Public Sewer
- Fuel: Gas
Parking
- Driveway
- On Street
Stories
- One
Living Area
- 4,276 sqft
Location
Disclaimer: Data last updated: 11/10/26 07:30
