
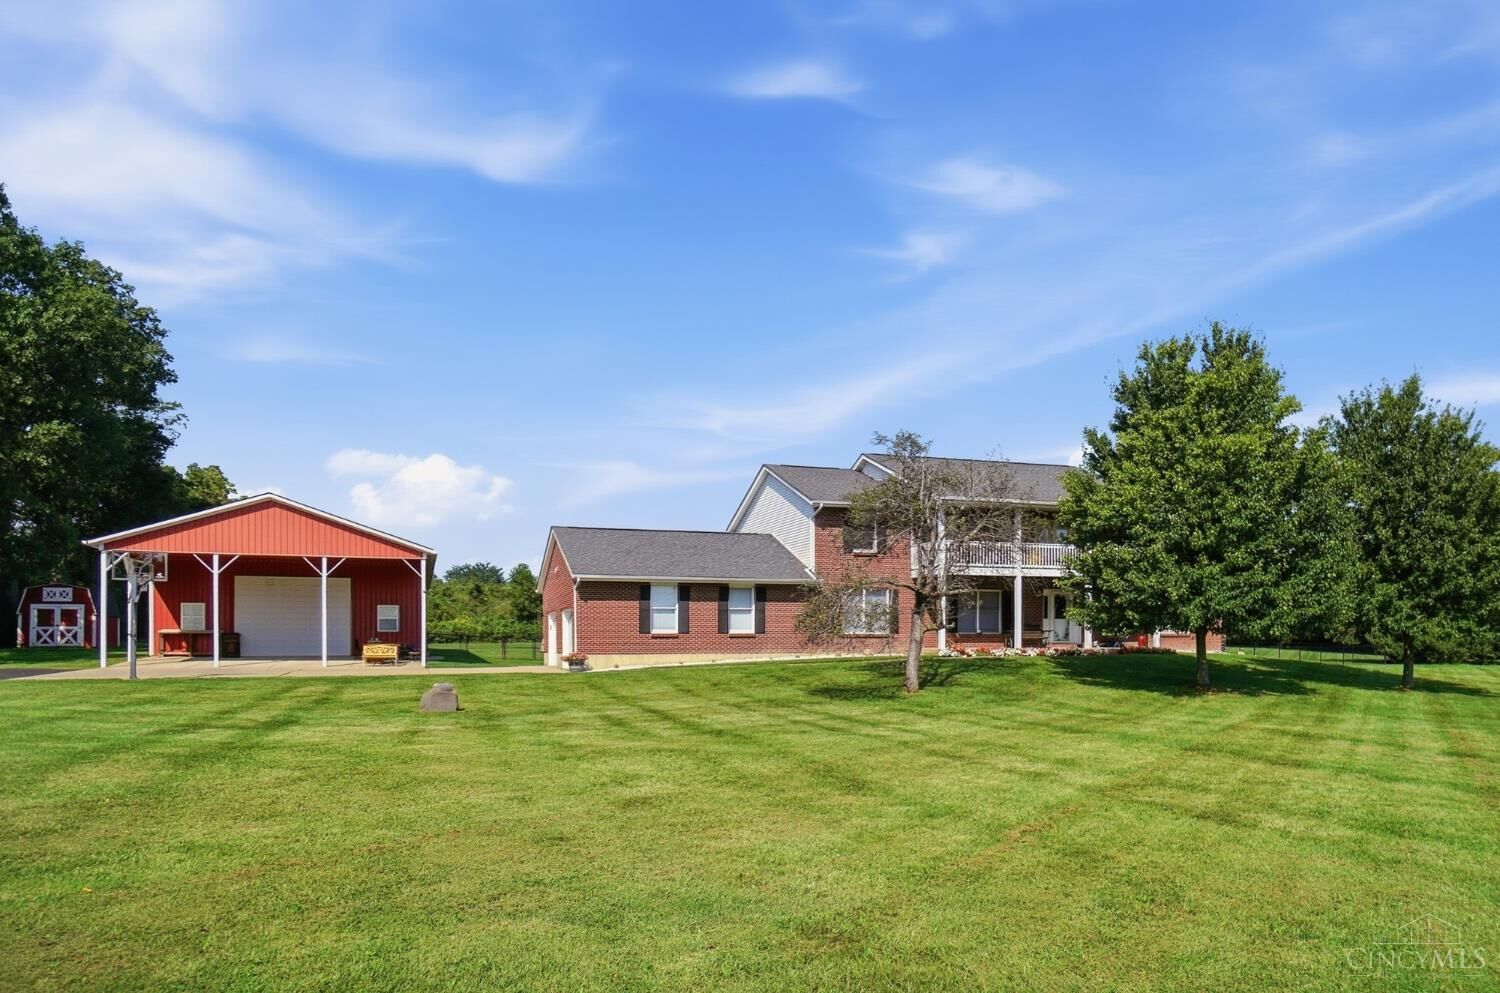
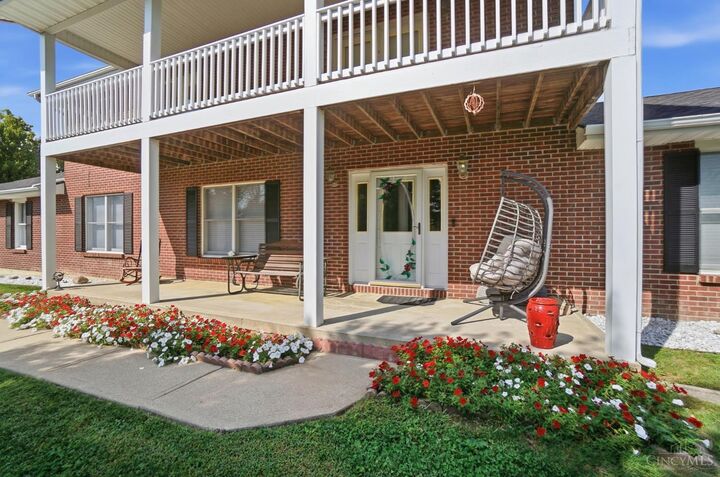
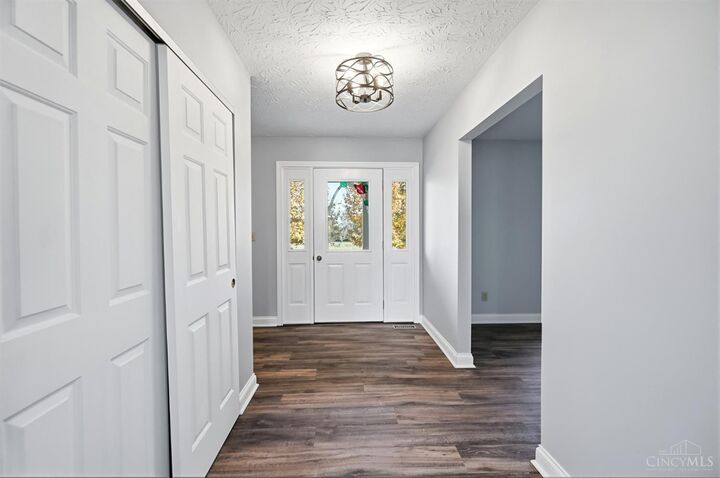
Listing Courtesy of:  CincyMLS / Listed By: Jason Sheppard, Coldwell Banker Realty
 CincyMLS / Listed By: Jason Sheppard, Coldwell Banker Realty
5443 Booth Road Oxford Twp, OH 45056
Active (11 Days)
$665,000 (USD)
MLS #:
1898593
1898593
Lot Size
8.69 acres
8.69 acres
Type
Single-Family Home
Single-Family Home
Year Built
2000
2000
Style
Traditional
Traditional
Views
Pasture
Pasture
School District
Talawanda City Sd
Talawanda City Sd
County
Butler County
Butler County
Listed By
Jason Sheppard, Coldwell Banker Realty
Source
CincyMLS
Last checked Nov 10 2026 at 5:15 PM GMT-0500
CincyMLS
Last checked Nov 10 2026 at 5:15 PM GMT-0500
Bathroom Details
Interior Features
- Cathedral Ceiling
Kitchen
- Wood Cabinets
- Pantry
- Island
- Eat-In
- Lvf Luxury Vinyl Floor
Lot Information
- Wooded
- Pasture
Property Features
- Fireplace: Brick
- Fireplace: Pellet Stove
- Foundation: Poured
Heating and Cooling
- Electric
- Heat Pump
- Central Air
Basement Information
- Unfinished
- Concrete Floor
- Finished - Partial
- Insulation
- Lvf Luxury Vinyl Floor
Pool Information
- Above Ground
- Solar Cover
Exterior Features
- Balcony
- Hot Tub/Spa
- Roof: Shingle
Utility Information
- Sewer: Septic Tank, Leach
- Fuel: Electric
Parking
- Driveway
- Off Street
Stories
- Two
Living Area
- 2,942 sqft
Location
Disclaimer: Data last updated: 11/10/26 09:15

Description