
Listing Courtesy of: COLUMBUS OH MLS / Listed By: Jan Benadum, Coldwell Banker Realty; Amy Bumpus, Central Northwest Regional
6911 Ringbill Loop Sunbury, OH 43074
Active (61 Days)
$449,900 (USD)
Description
MLS #:
226025874
226025874
Taxes
$9,572(2025)
$9,572(2025)
Lot Size
6,534 SQFT
6,534 SQFT
Type
Condo
Condo
Year Built
2020
2020
School District
Olentangy Lsd 2104 Del Co.
Olentangy Lsd 2104 Del Co.
County
Delaware County
Delaware County
Community
The Cottages at Northlake/the Cottages of Northstar Woods
The Cottages at Northlake/the Cottages of Northstar Woods
Listed By
Jan Benadum, Coldwell Banker Realty
Amy Bumpus, Coldwell Banker Realty
Amy Bumpus, Coldwell Banker Realty
Source
COLUMBUS OH MLS
Last checked Nov 12 2026 at 11:50 PM GMT-0500
COLUMBUS OH MLS
Last checked Nov 12 2026 at 11:50 PM GMT-0500
Bathroom Details
- Full Bathrooms: 3
Interior Features
- Garden/Soak Tub
- Window Features: Insulated All
- Appliances: Microwave
- Appliances: Dishwasher
- Appliances: Gas Range
- Appliances: Electric Water Heater
- Appliances: Refrigerator
Subdivision
- The Cottages At Northlake/The Cottages Of Northstar Woods
Property Features
- Foundation: Slab
Heating and Cooling
- Forced Air
- Central Air
Homeowners Association Information
- Dues: $365
Flooring
- Vinyl
- Carpet
- Ceramic/Porcelain
Utility Information
- Sewer: Public Sewer
Garage
- Garage
Parking
- Attached Garage
- Garage Door Opener
Location
Disclaimer: Copyright 2026 Columbus OH MLS. All rights reserved. This information is deemed reliable, but not guaranteed. The information being provided is for consumers’ personal, non-commercial use and may not be used for any purpose other than to identify prospective properties consumers may be interested in purchasing. Data last updated 11/12/26 15:50

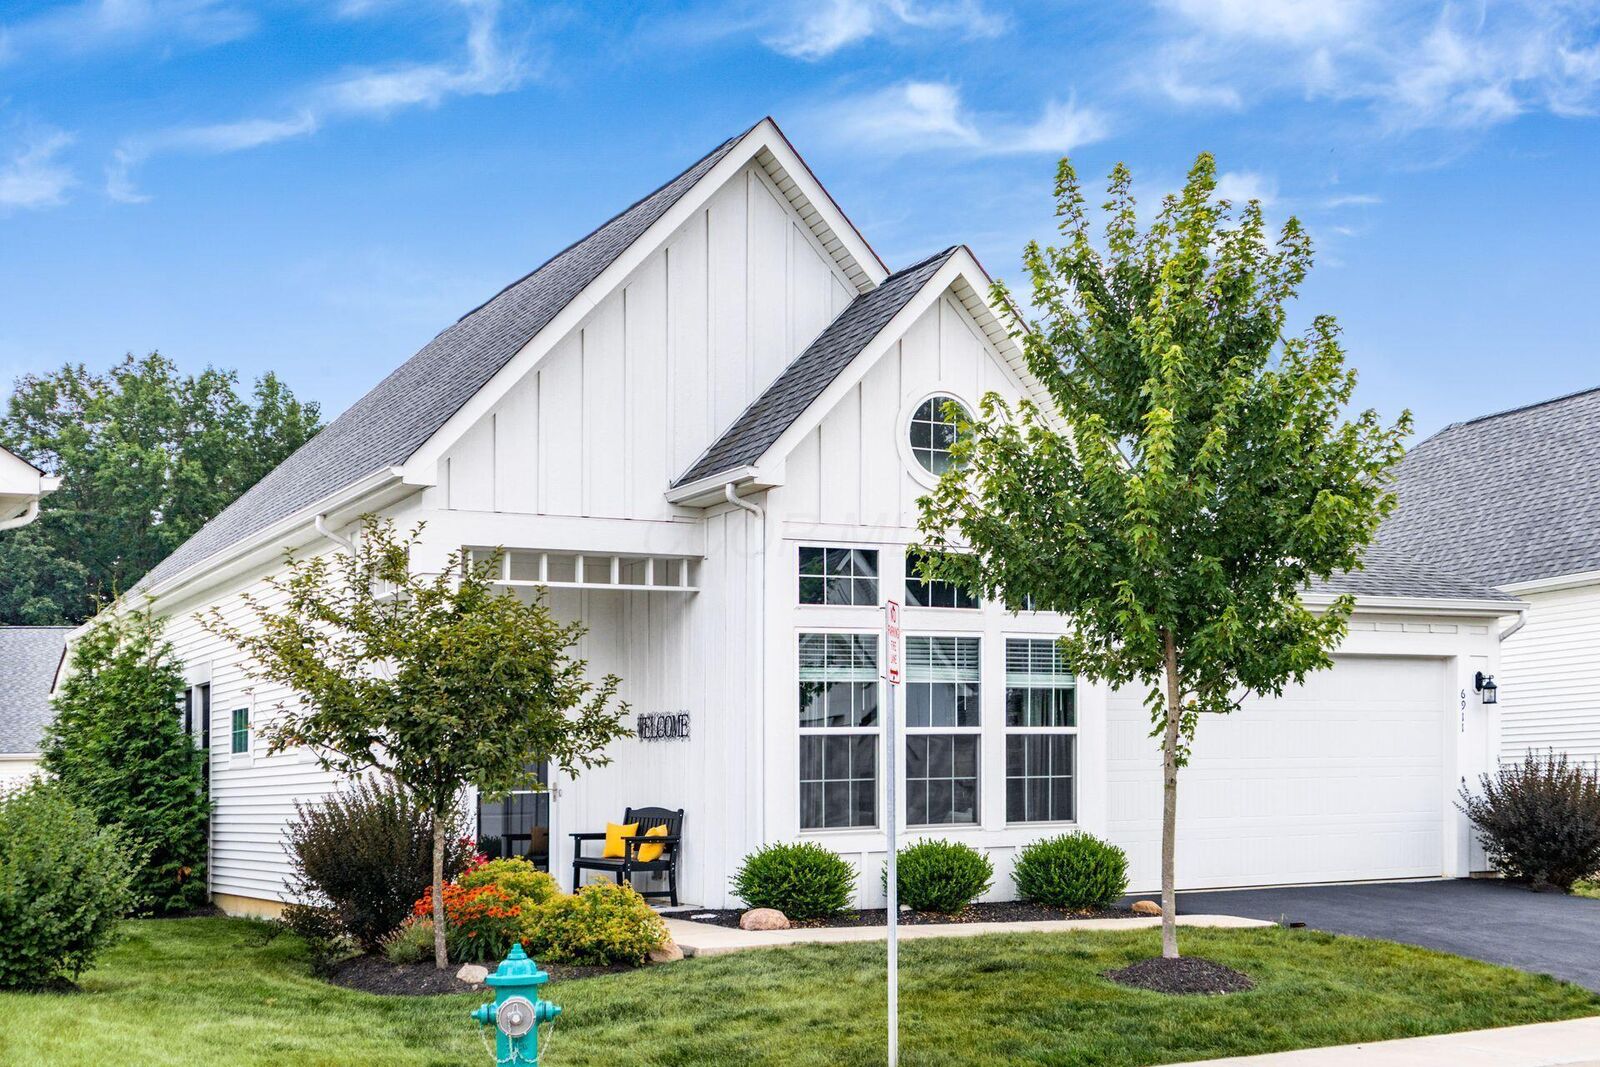
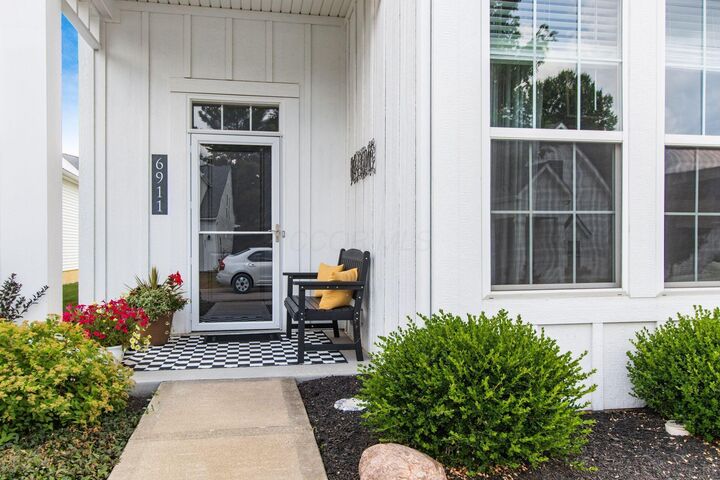
Discover the best of both worlds in this beautifully appointed, move-in-ready home offering the space, privacy, and comfort of a detached residence--with NO SHARED WALLS and the convenience of condominium ownership! Enjoy more time doing what you love and less time maintaining a yard and exterior.
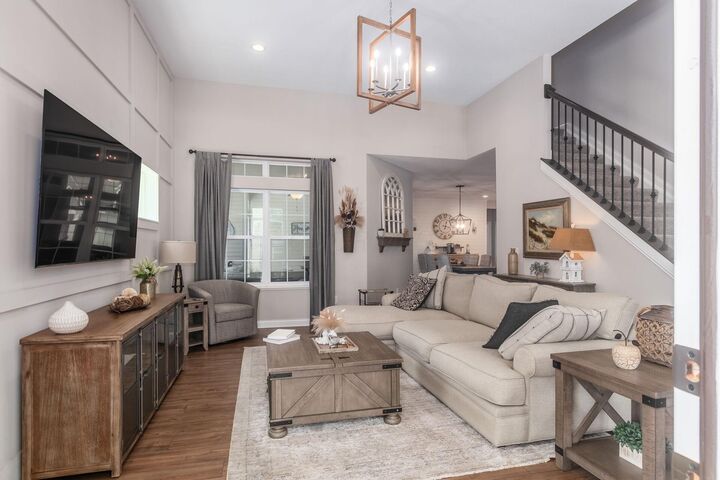
The desirable Hanover floor plan features an impressive Great Room with soaring 12-foot ceilings, luxury vinyl plank flooring, custom wall trim, and abundant natural light. A beautifully designed kitchen offers quartz countertops, subway tile backsplash, stainless steel appliances, gas range, walk-in pantry, and generous dining space. A separate dining room with shiplap accent wall provides an inviting setting for entertaining.
The spacious first-floor owner's suite features custom board-and-batten detailing, a walk-in closet, double vanity, and oversized walk-in shower. Upstairs, a versatile loft, third bedroom, full bath, and two generously sized finished storage rooms provide wonderful flexibility for guests, hobbies, or a home office.
Relax with morning coffee or unwind in the bright three-season room--your own comfortable retreat without the upkeep of a traditional backyard.
**LESS MAINTENANCE. MORE LIVING!** The condo fee includes water, trash, building insurance, lawn care, landscaping, and snow removal.
Located in the desirable Olentangy School District, with convenient access to I-71, Polaris, Tanger Outlets, and Alum Creek State Park.
**Beautiful finishes, generous living spaces, no shared walls, and a lifestyle designed for convenience. Welcome home!**