
Listing Courtesy of: COLUMBUS OH MLS / Listed By: Brenden Gutbrod, Coldwell Banker Realty
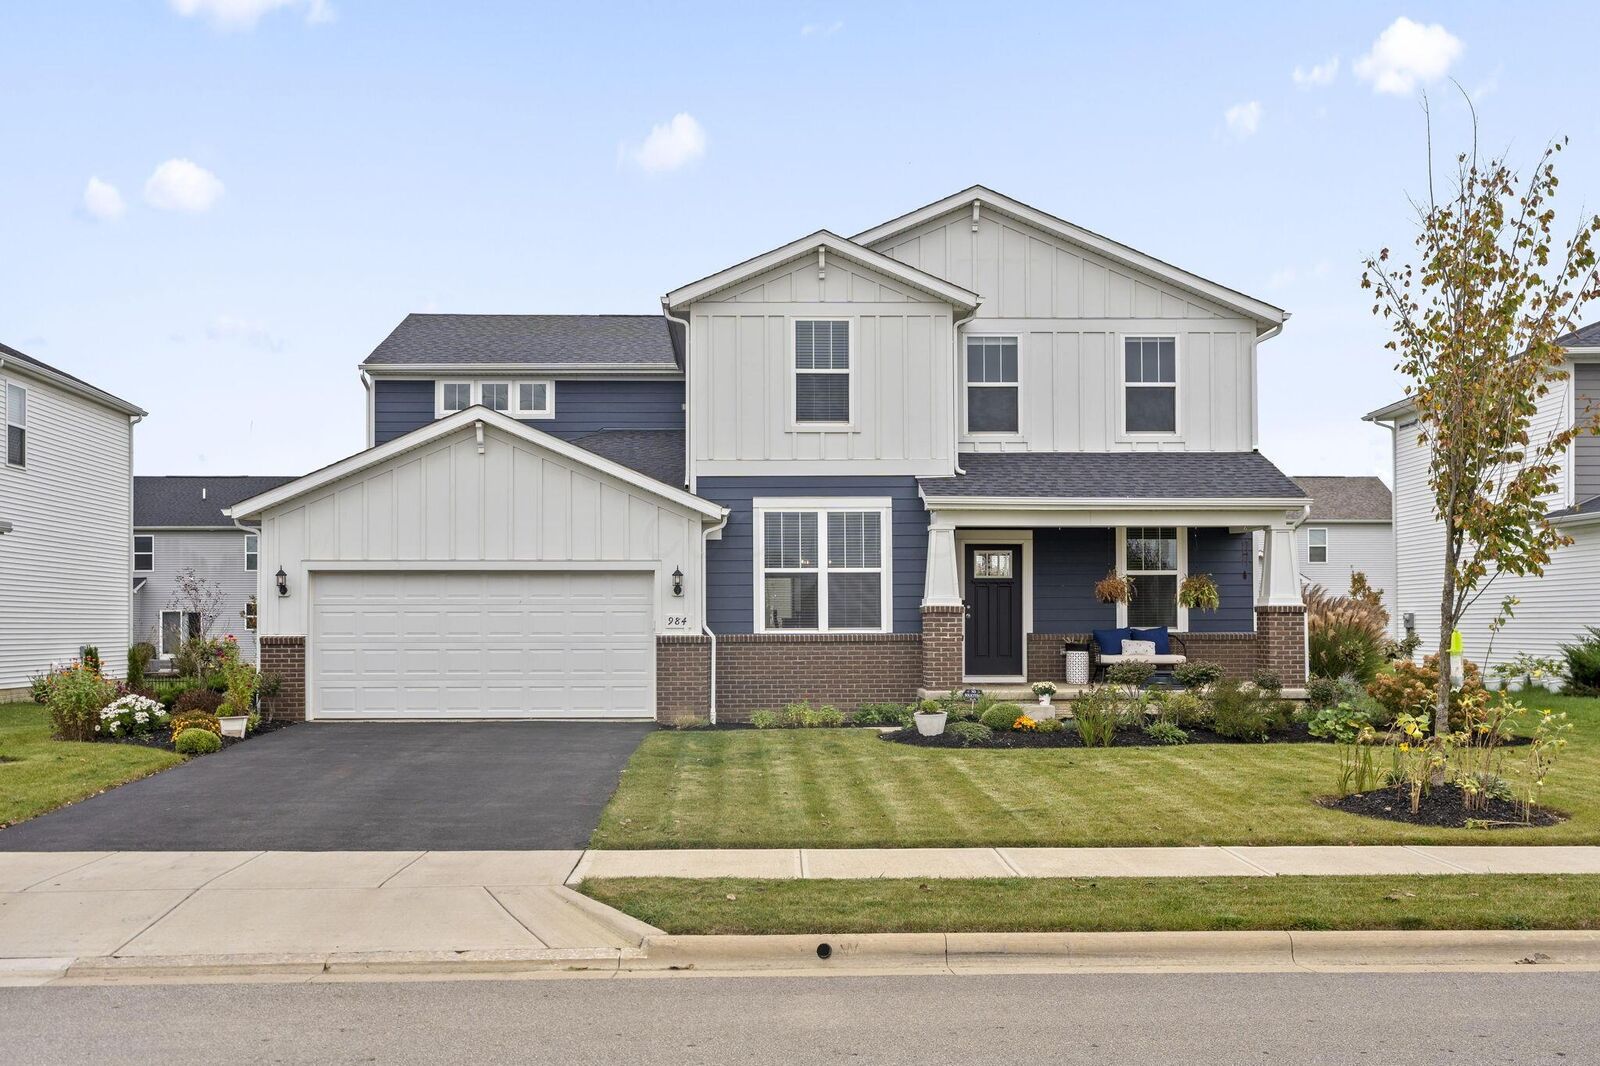
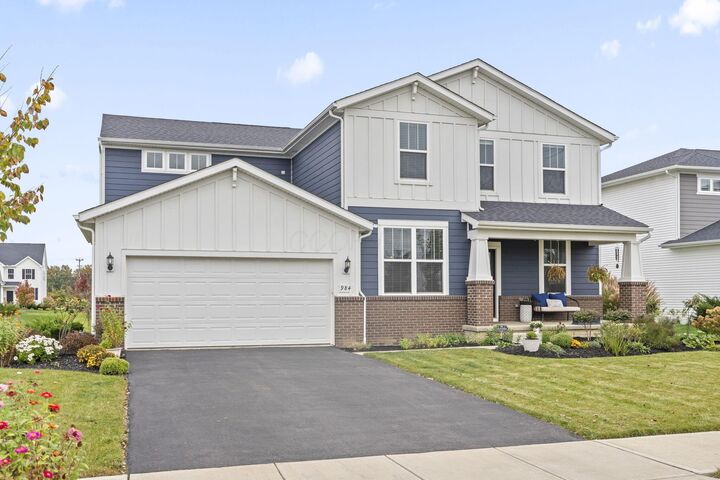
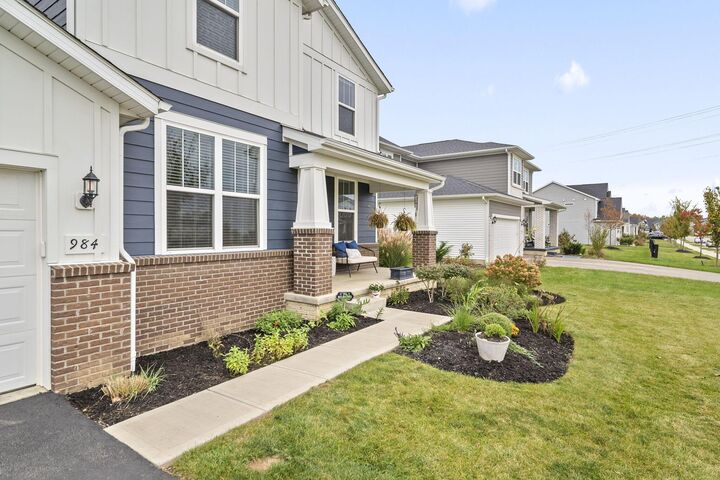
984 Mill Stone Drive Sunbury, OH 43074
Active (24 Days)
$570,000 (USD)
Description
MLS #:
226039673
226039673
Taxes
$8,332(2025)
$8,332(2025)
Lot Size
9,148 SQFT
9,148 SQFT
Type
Single-Family Home
Single-Family Home
Year Built
2022
2022
Style
Craftsman
Craftsman
School District
Big Walnut Lsd 2101 Del Co.
Big Walnut Lsd 2101 Del Co.
County
Delaware County
Delaware County
Community
Price Ponds
Price Ponds
Listed By
Brenden Gutbrod, Coldwell Banker Realty
Source
COLUMBUS OH MLS
Last checked Nov 10 2026 at 3:43 PM GMT-0500
COLUMBUS OH MLS
Last checked Nov 10 2026 at 3:43 PM GMT-0500
Bathroom Details
- Full Bathrooms: 2
- Half Bathroom: 1
Interior Features
- Window Features: Insulated All
- Appliances: Microwave
- Appliances: Electric Range
- Appliances: Dishwasher
- Appliances: Refrigerator
Subdivision
- Price Ponds
Property Features
- Fireplace: One
- Foundation: Poured
Heating and Cooling
- Central Air
Basement Information
- Full
- Egress Window(s)
Homeowners Association Information
- Dues: $105
Flooring
- Vinyl
- Carpet
- Ceramic/Porcelain
- Laminate
- Wood
Utility Information
- Sewer: Public Sewer
Garage
- Garage
Parking
- Attached Garage
- Garage Door Opener
Listing Price History
Date
Event
Price
% Change
$ (+/-)
Nov 08, 2026
Price Changed
$570,000
0%
-$2,500
Oct 19, 2026
Listed
$572,500
-
-
Location
Disclaimer: Copyright 2026 Columbus OH MLS. All rights reserved. This information is deemed reliable, but not guaranteed. The information being provided is for consumers’ personal, non-commercial use and may not be used for any purpose other than to identify prospective properties consumers may be interested in purchasing. Data last updated 11/10/26 07:43

Welcome to 984 Mill Stone Drive in Sunbury! Located in the desirable Price Ponds community, this spacious 4-bedroom, 2.5-bath home offers 3,336 square feet of living space with modern finishes and thoughtful upgrades throughout. The functional layout provides plenty of room for everyday living, hosting guests, and entertaining. A full basement offers additional storage and the opportunity to create a space that fits your needs. Step outside to enjoy the fully fenced backyard, complete with a concrete patio, established landscaping, and beautiful garden beds, perfect for relaxing or enjoying time outdoors. Situated directly across from the neighborhood park, this home offers convenient access to green space and community amenities. With a 2-car garage, spacious interior, and inviting outdoor living area, this Sunbury home is ready for its next owner to make it their own. Located in the Big Walnut Local School District.