
Listing Courtesy of: COLUMBUS OH MLS / Listed By: Jan Benadum, Coldwell Banker Realty; Amy Bumpus, Central Northwest Regional
622 Valley Forge Court Westerville, OH 43081
Active (38 Days)
$399,900 (USD)
Description
MLS #:
226035356
226035356
Taxes
$6,628(2025)
$6,628(2025)
Lot Size
10,019 SQFT
10,019 SQFT
Type
Single-Family Home
Single-Family Home
Year Built
1978
1978
Style
Traditional
Traditional
School District
Westerville Csd 2514 Fra Co.
Westerville Csd 2514 Fra Co.
County
Franklin County
Franklin County
Community
Freedom Colony
Freedom Colony
Listed By
Jan Benadum, Coldwell Banker Realty
Amy Bumpus, Coldwell Banker Realty
Amy Bumpus, Coldwell Banker Realty
Source
COLUMBUS OH MLS
Last checked Nov 12 2026 at 11:50 PM GMT-0500
COLUMBUS OH MLS
Last checked Nov 12 2026 at 11:50 PM GMT-0500
Bathroom Details
- Full Bathrooms: 2
- Half Bathroom: 1
Interior Features
- Window Features: Insulated All
- Appliances: Microwave
- Appliances: Electric Range
- Appliances: Dishwasher
- Appliances: Gas Range
- Appliances: Electric Water Heater
- Appliances: Refrigerator
Subdivision
- Freedom Colony
Property Features
- Fireplace: One
- Fireplace: Wood Burning
- Foundation: Block
Heating and Cooling
- Electric
- Heat Pump
- Central Air
Basement Information
- Partial
Flooring
- Vinyl
- Carpet
- Wood
Utility Information
- Sewer: Public Sewer
Garage
- Garage
Parking
- Attached Garage
- Garage Door Opener
Location
Disclaimer: Copyright 2026 Columbus OH MLS. All rights reserved. This information is deemed reliable, but not guaranteed. The information being provided is for consumers’ personal, non-commercial use and may not be used for any purpose other than to identify prospective properties consumers may be interested in purchasing. Data last updated 11/12/26 15:50

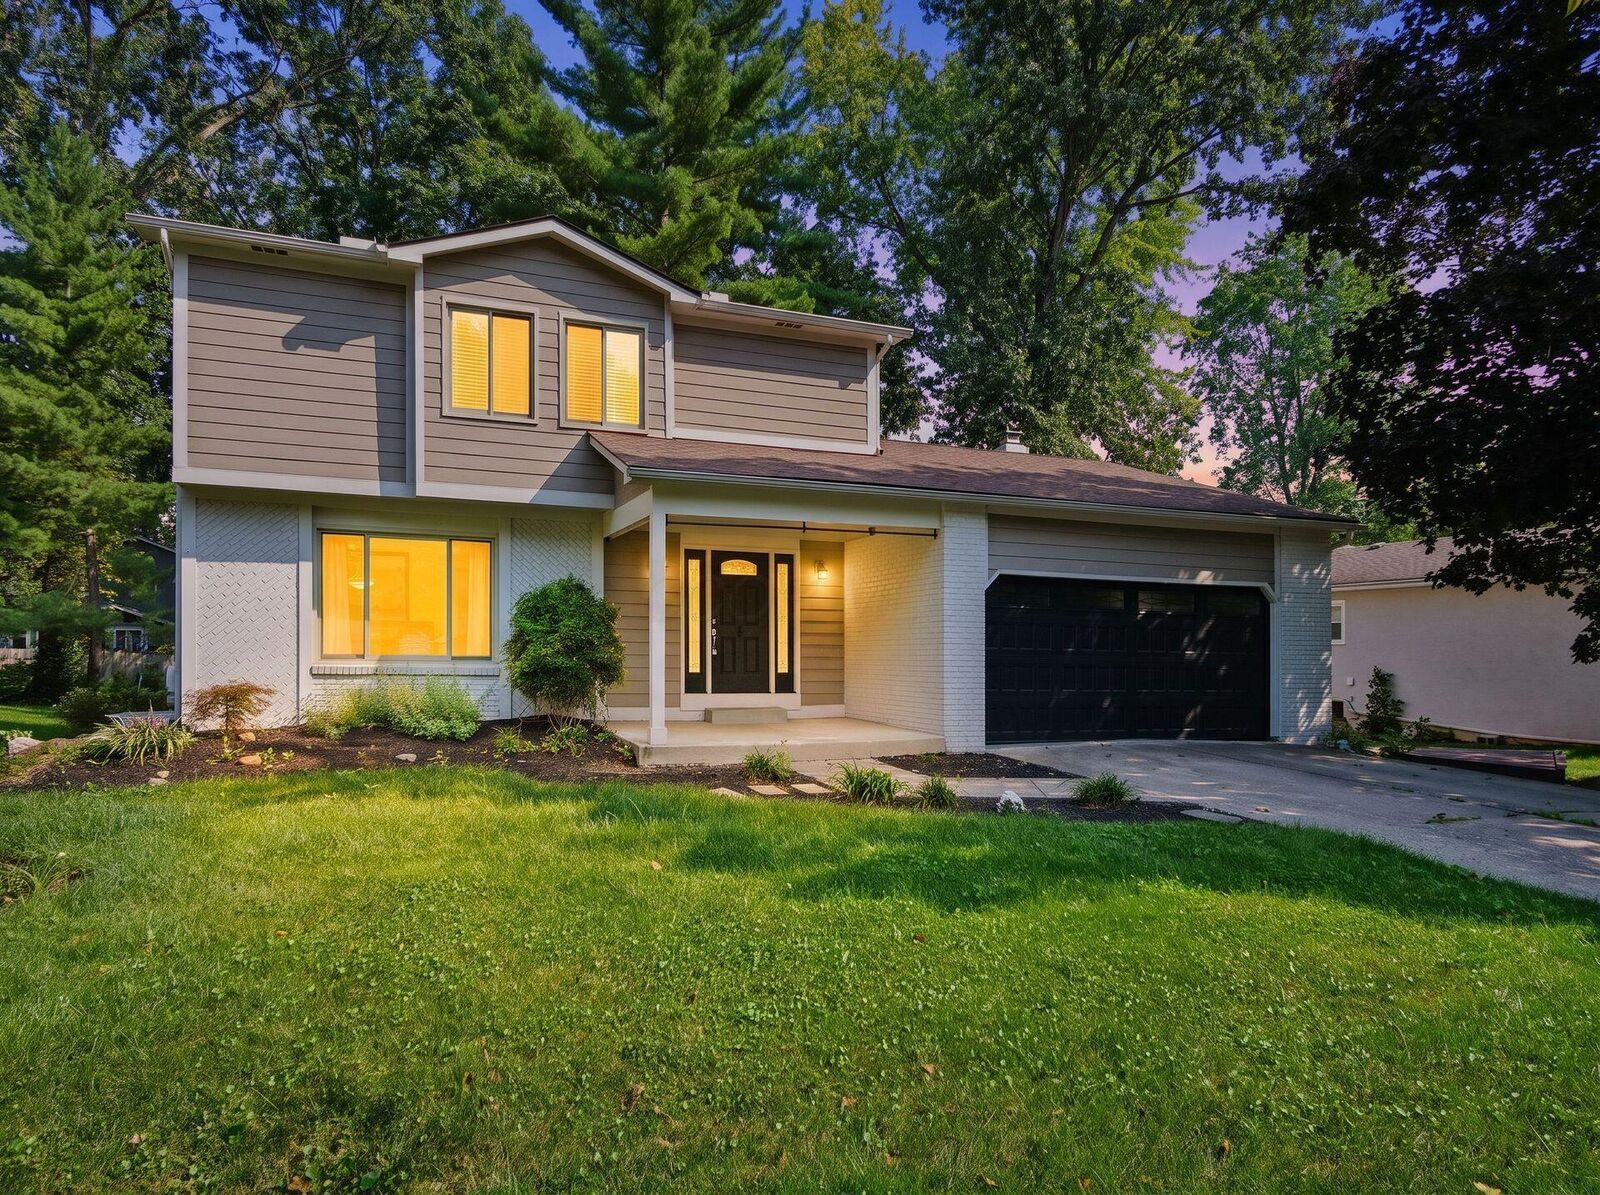
Enjoy the best of Westerville living in this beautifully refreshed home offering inviting gathering spaces, thoughtful updates, and a peaceful wooded backyard! Located in an established neighborhood with mature trees, this home combines comfortable everyday living with convenient access to Uptown Westerville, parks, community pools, Hoover Reservoir, and Westerville City Schools.
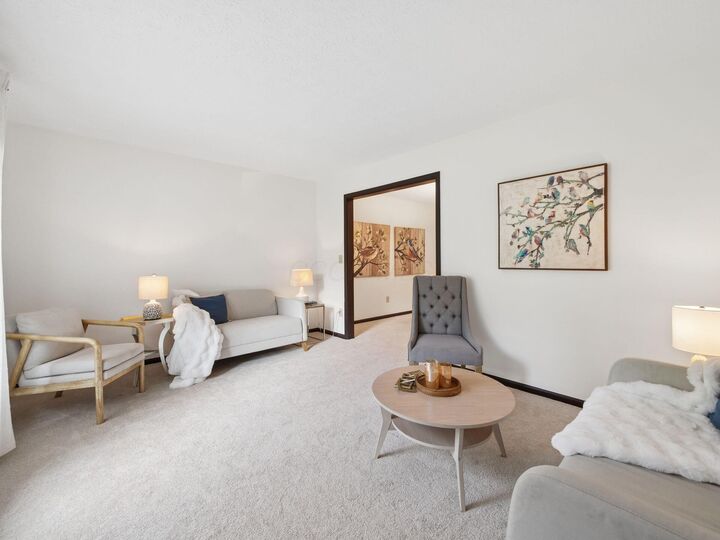
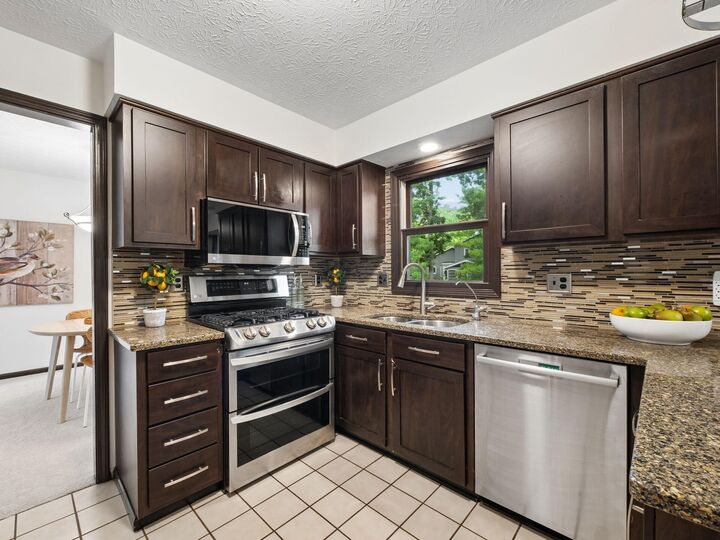
Inside, bright living and dining rooms provide wonderful spaces for entertaining, while the remodeled kitchen features stainless steel appliances, casual dining, and an easy connection to the welcoming family room with a classic brick wood-burning fireplace, recently cleaned and relined. Step outside to the spacious deck overlooking the wooded backyard--an inviting setting for morning coffee, outdoor dining, or relaxing with friends.
Upstairs, three generous bedrooms and two updated full baths include a beautifully remodeled owner's bath with subway tile shower, glass enclosure, updated vanity, and luxury vinyl plank flooring.
**Need room to spread out?** The finished lower level provides valuable additional living space with egress access, currently arranged as a spacious guest retreat with a king-size bed and sitting area. Easily adaptable for a home office, recreation room, fitness space, or visiting family.
**Enjoy the benefits of improvements already completed!** Fresh interior paint and carpet (2026), HardiePlank exterior siding/facade (2022), front and garage doors (2021), HVAC (2016), and replacement windows (2014).
Conveniently located near Mark Twain Elementary, Walnut Springs Middle School, and Westerville North High School.
**Beautifully updated, flexible living spaces, a wooded setting, and a location you'll love--come see all this Westerville home has to offer!**